Call (213) 752-9701

Portable sanitation planning for Los Angeles sites

Portable Toilet Rentals Planned for Los Angeles Sites

Temporary sanitation should fit the way your Los Angeles site actually works. Whether you are preparing a neighborhood gathering, managing a renovation, or coordinating an outdoor program, plan around the people using the units, the walking routes, site access, accessibility, handwashing, and changing weather conditions.

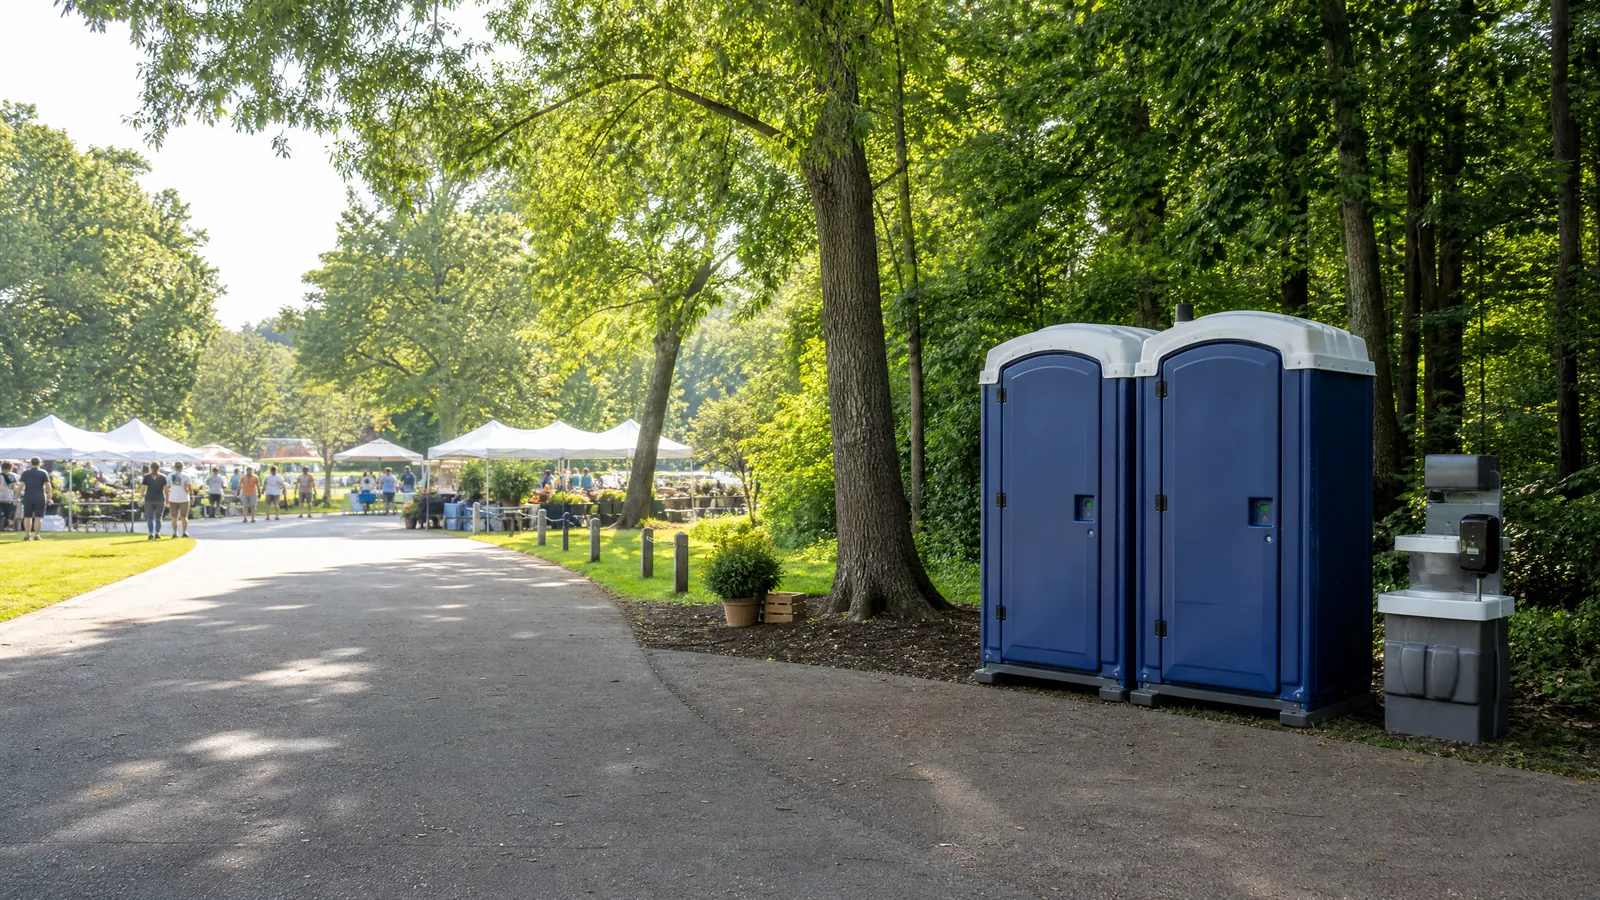
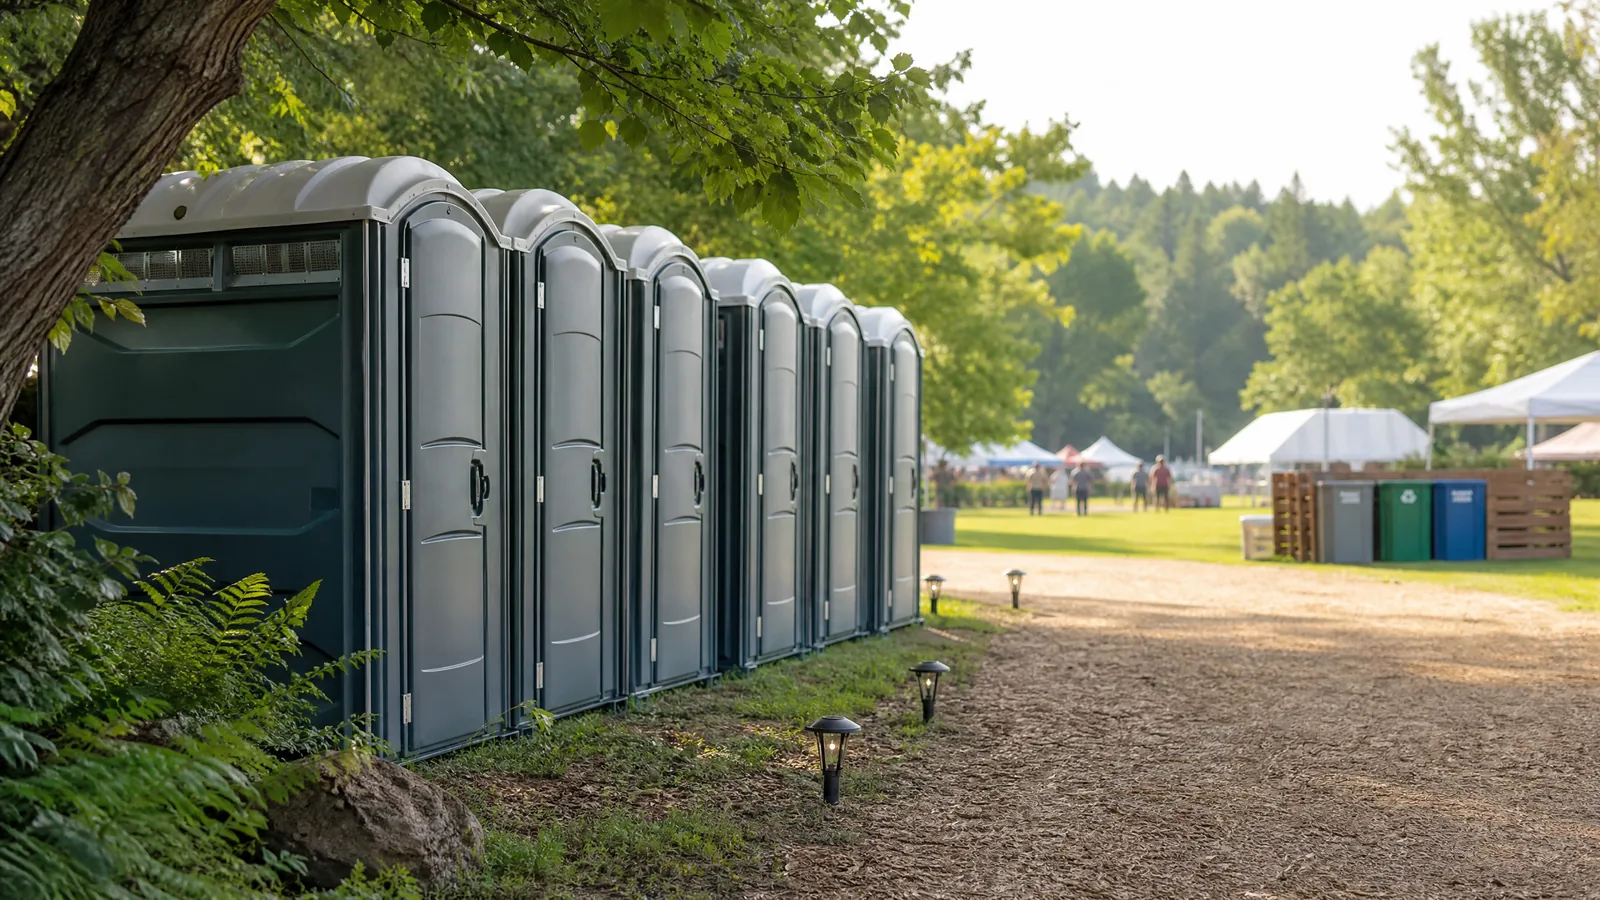
Clean portable restrooms positioned beside a community event walkway.

A complete planning conversation

Services for Los Angeles Events, Jobsites, and Projects

From a single-unit event plan to an extended project layout, start with the setting, people using it, and the conditions that shape a practical placement.

Clean portable restrooms positioned beside a community event walkway.

Event Porta Potty Rentals

Plan event restrooms around entrances, food and beverage areas, seating, activities, performance space, and vehicle routes. For Los Angeles gatherings, choose a location guests can find without crossing busy program areas, and account for shade, lighting, queue space, children, older adults, and mobility-device users.

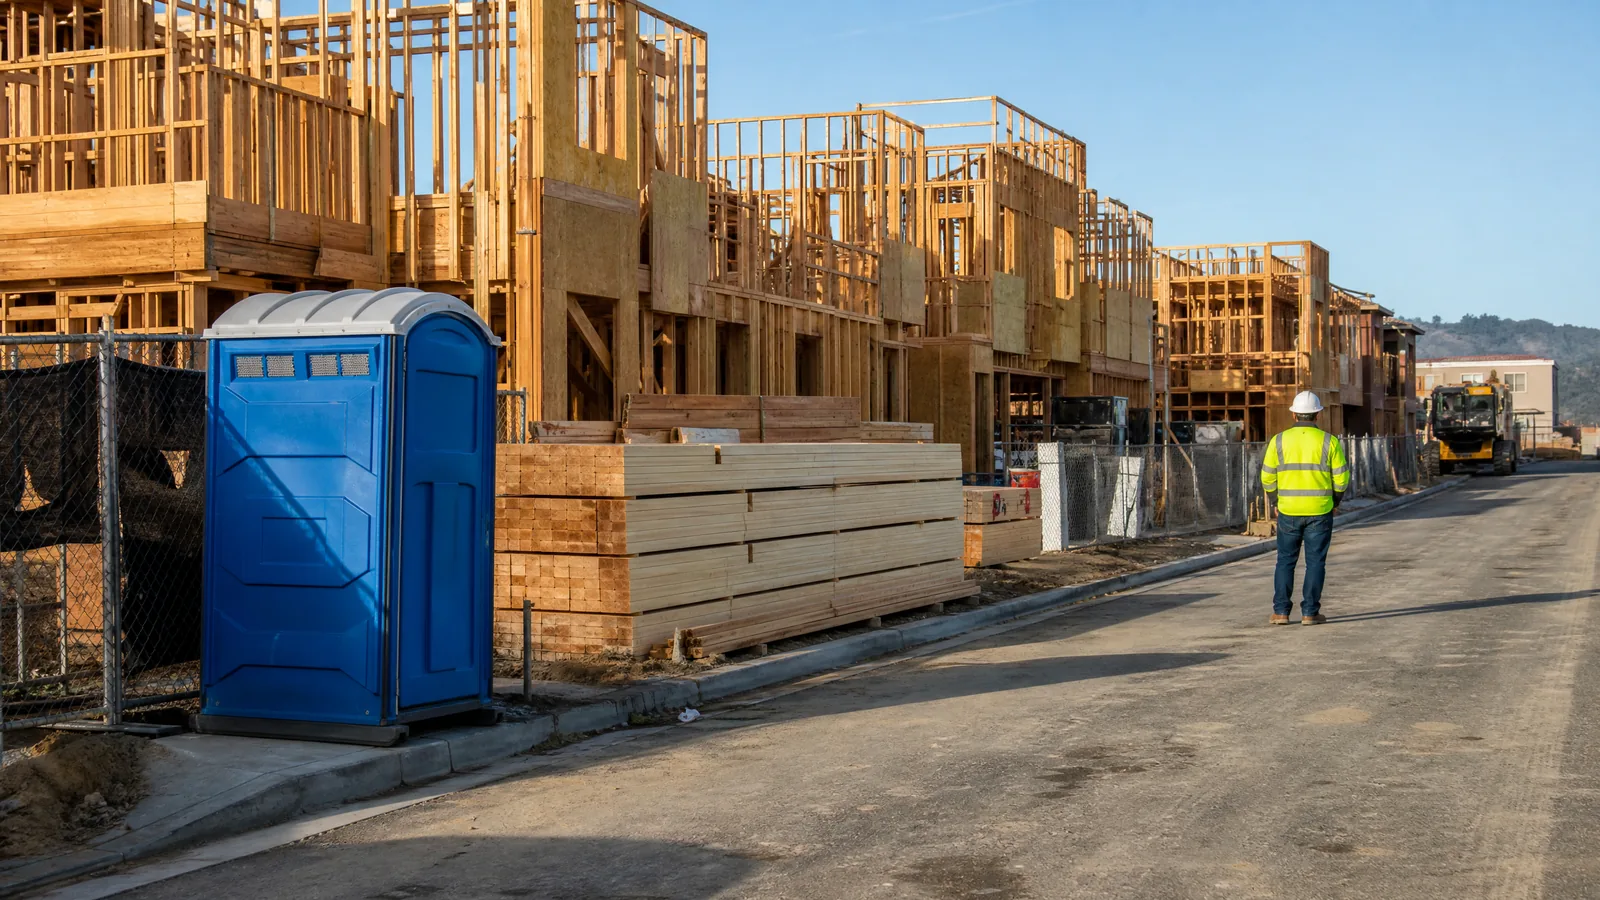
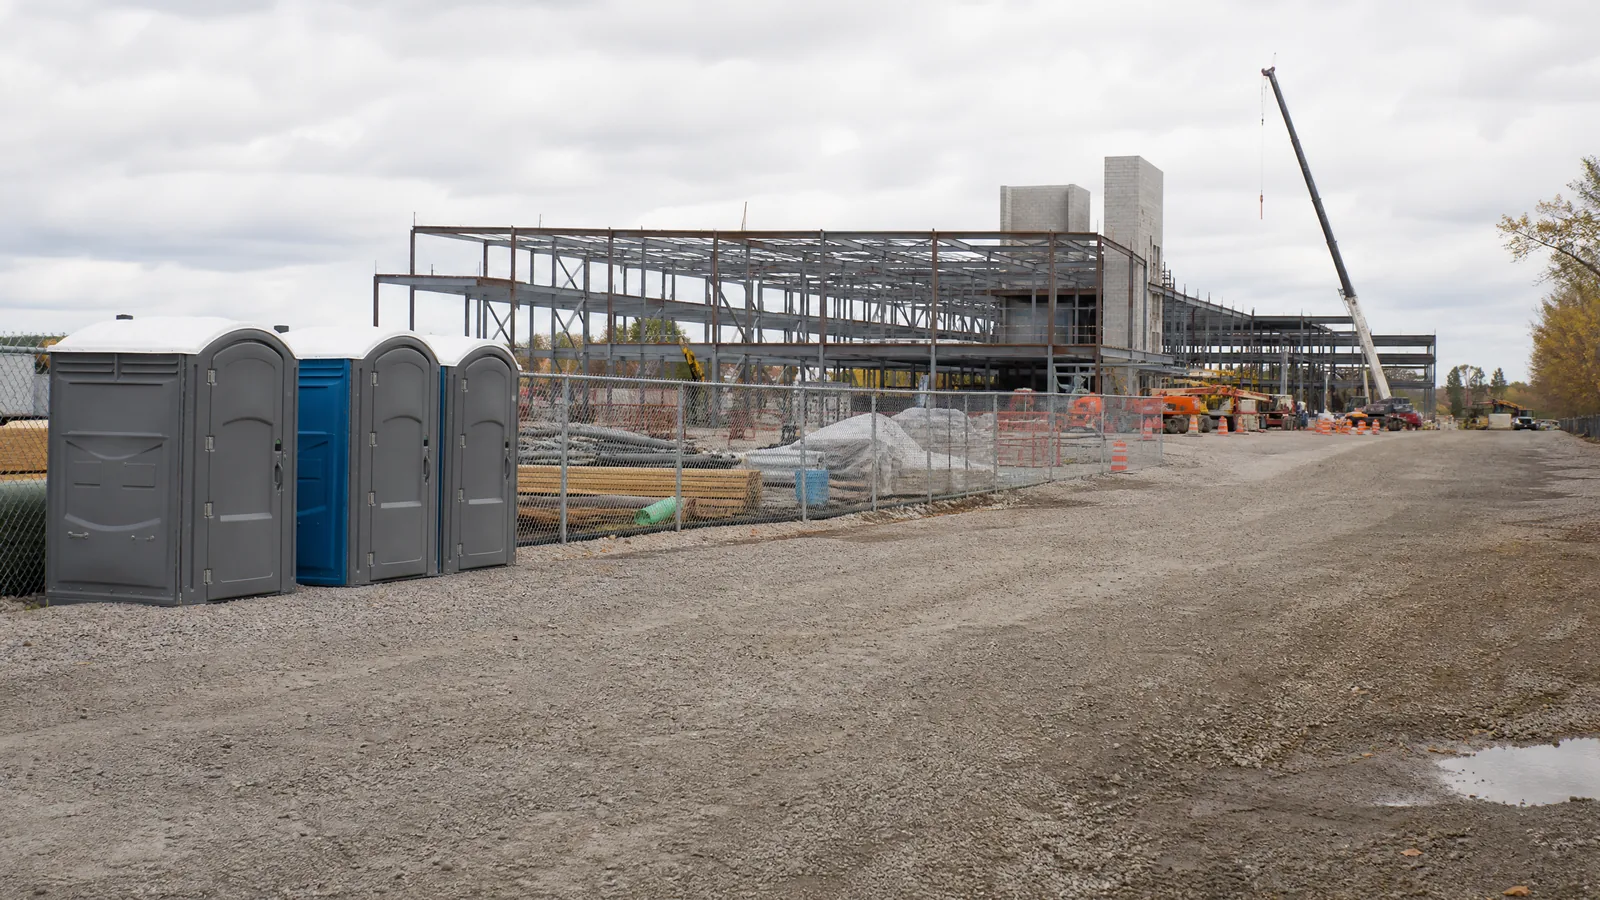
Portable restroom positioned near an active residential construction project.

Construction Site Portable Toilets

Support an active Los Angeles jobsite by considering the crew entrance, temporary fencing, deliveries, equipment movement, and the safest practical walking route. Keep a stable, reasonably level approach open for users and placement or servicing, and revisit the location when project phases change.

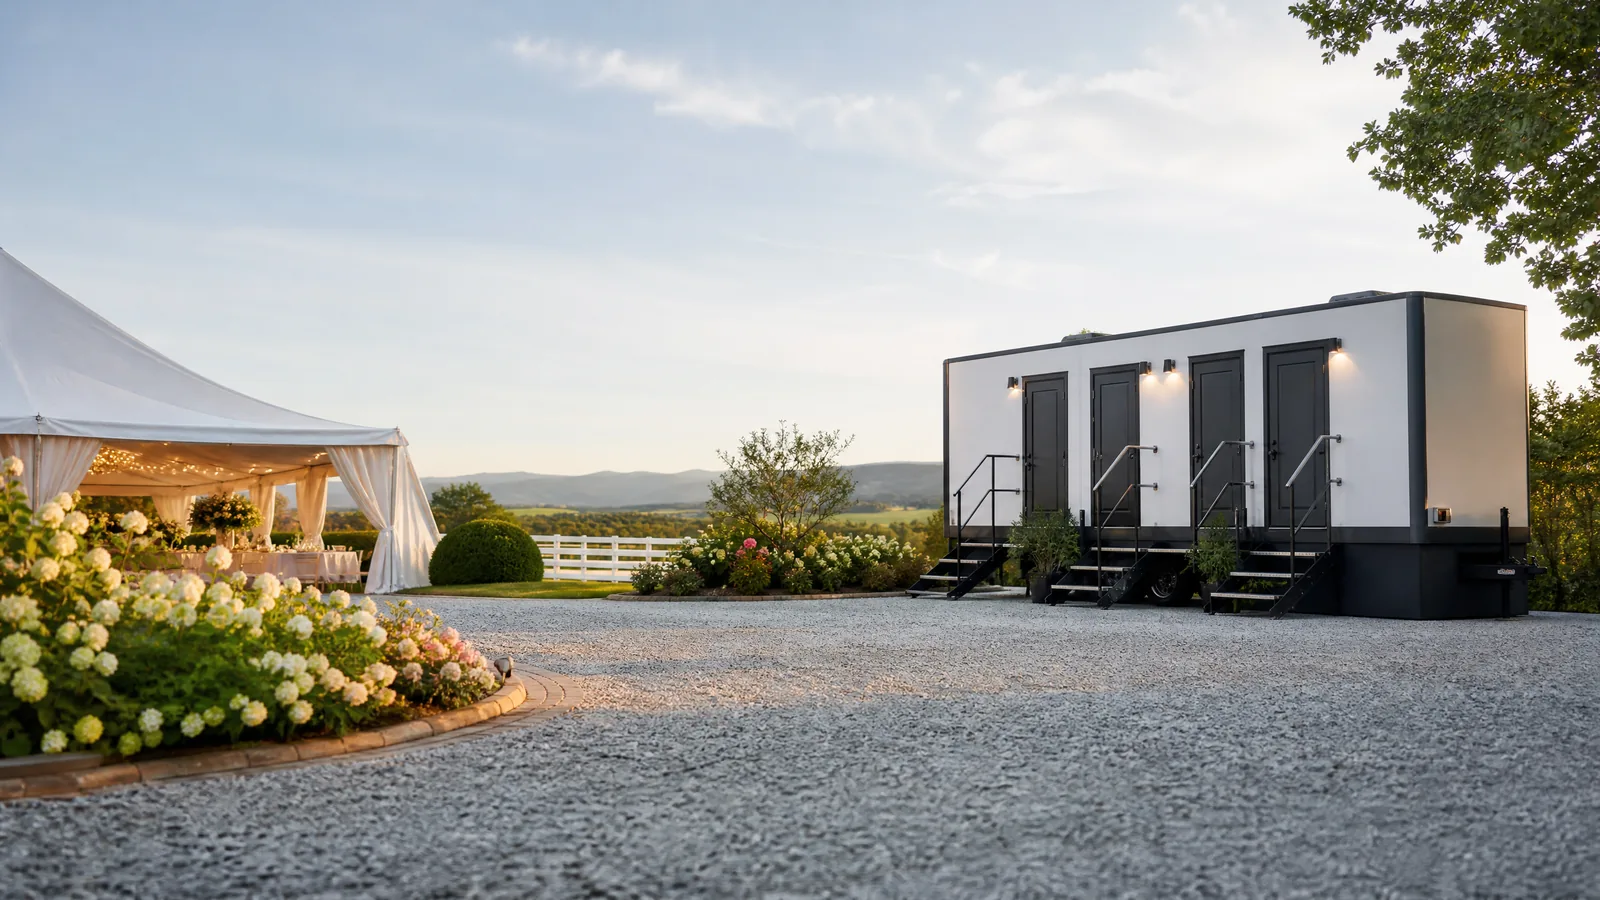
Luxury portable restroom trailer positioned discreetly at an outdoor wedding venue.

Luxury and Specialty Porta Potties

For weddings, formal gatherings, or guest-focused programs, luxury and specialty options may help align sanitation with the event experience. These are planning options to discuss with the team; the suitable arrangement depends on the site map, access route, guest flow, placement conditions, and event requirements.

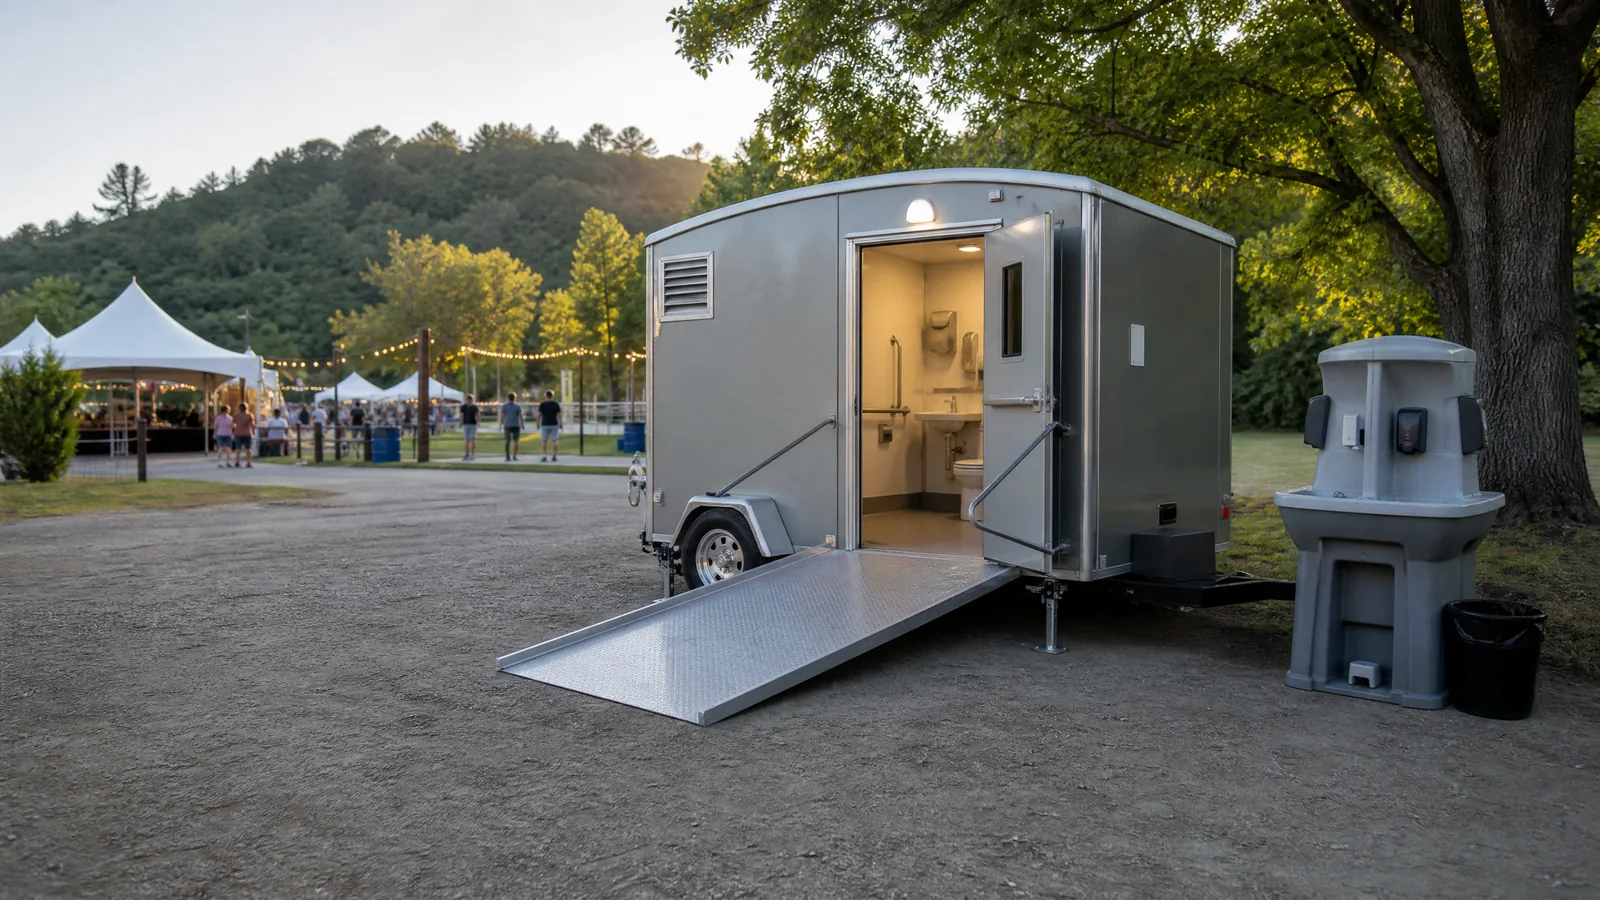
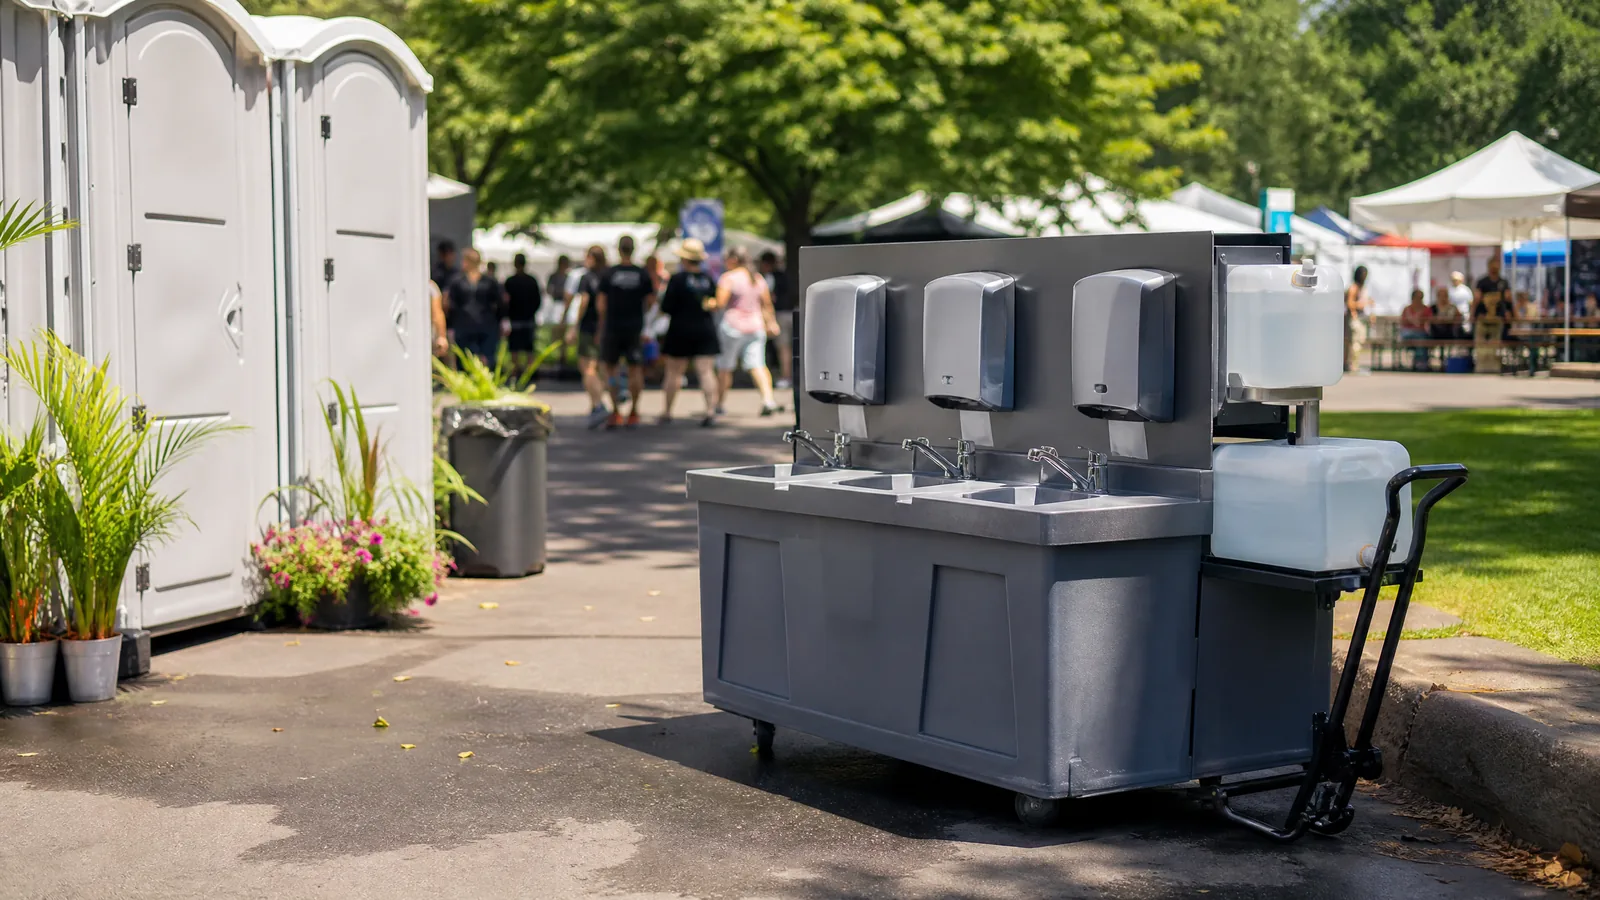
Accessible portable restroom and handwashing station at an outdoor event.

ADA-Compliant Portable Restrooms

Plan an accessible unit together with its approach, maneuvering space, and connection to entrances or gathering areas. The route should be firm, reasonably level, and unobstructed. Share slopes, gates, loose surfaces, cables, furniture, and expected users so accessibility remains part of the Los Angeles site plan from the beginning.

Portable sink station placed near a clean outdoor restroom area.

Portable Sink Station Rentals

Add a handwashing station where users naturally pass after the restroom and before food or shared activities. Consider shade, lighting, replenishment access, drainage, and approach space, while keeping entrances, service routes, and accessible paths clear. Map the station with the restrooms for a complete temporary hygiene layout.

Temporary restrooms supporting a long-term commercial construction project.

Long-Term Porta Potty Rentals

For a longer Los Angeles construction project, renovation, or phased site, plan sanitation around changing entrances, fencing, grades, deliveries, and crew routines. Review the placement whenever the work footprint changes, and keep a usable route for workers and any scheduled placement or servicing activity.

Eco-conscious portable restrooms planned for an outdoor community event.

Eco-Friendly Portable Toilet Services

If reducing site impact is part of your planning goals, discuss eco-friendly portable toilet approaches with the team. The practical choice depends on the project or event, expected users, placement surface, access route, handwashing needs, and conditions such as heat, wind, rain, or irrigation.

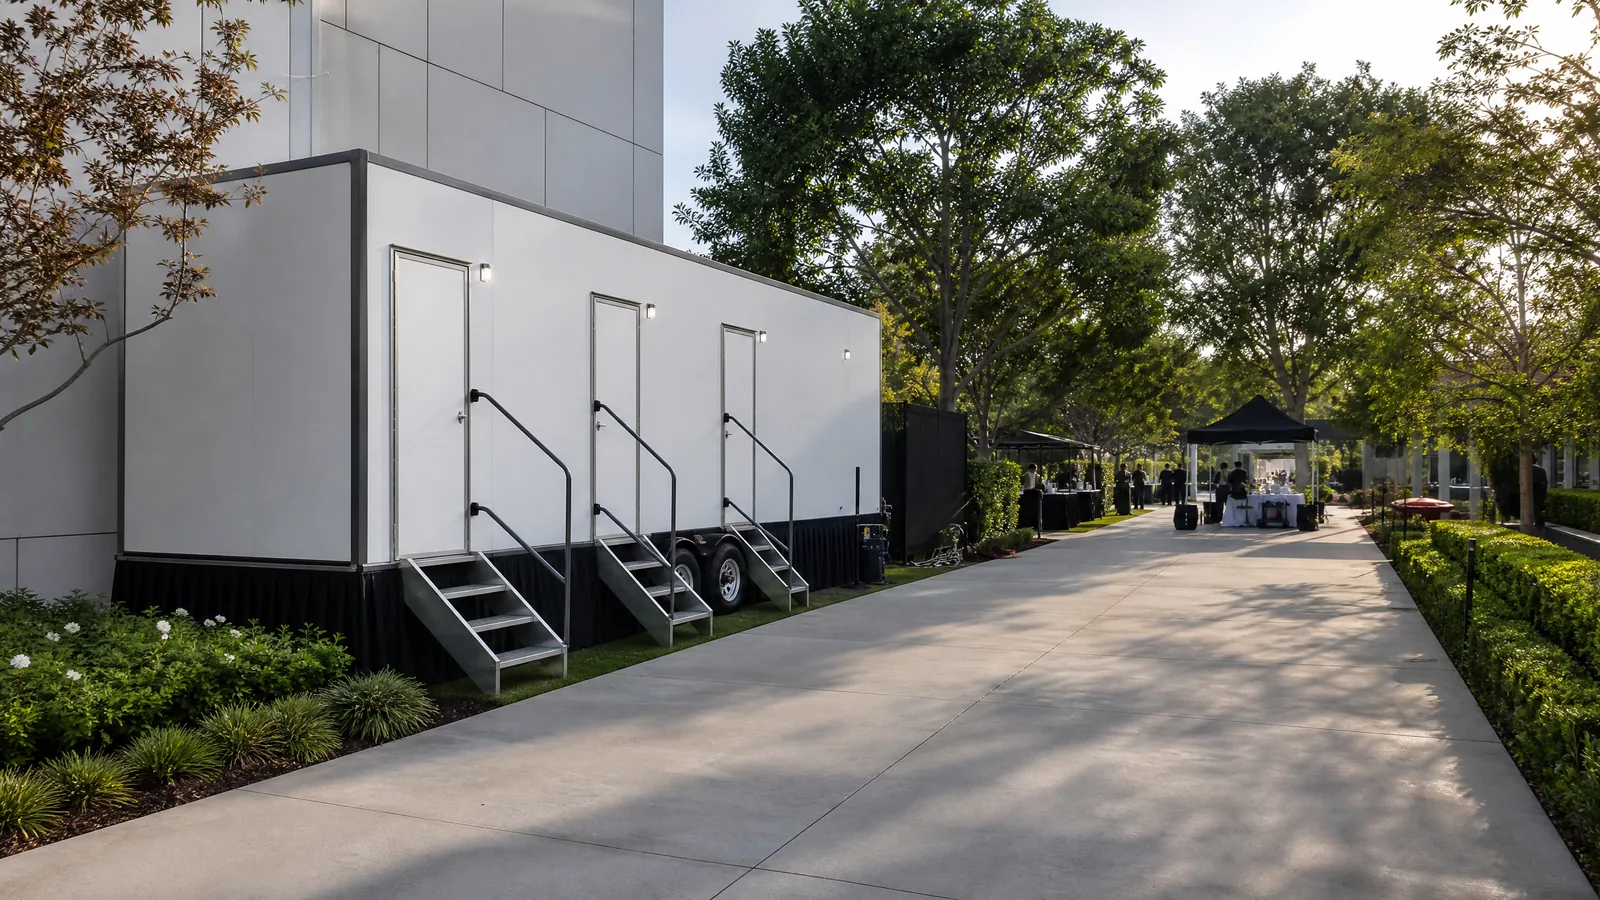
Portable restroom trailer deployed at a professionally planned outdoor event.

Portable Restroom Trailers

For an event where the restroom experience and site presentation matter, portable restroom trailers may be worth discussing with the team. Treat trailers as a planning option rather than fixed inventory, and review access, surface, slope, clearance, guest flow, weather exposure, and venue guidance before selecting an arrangement.

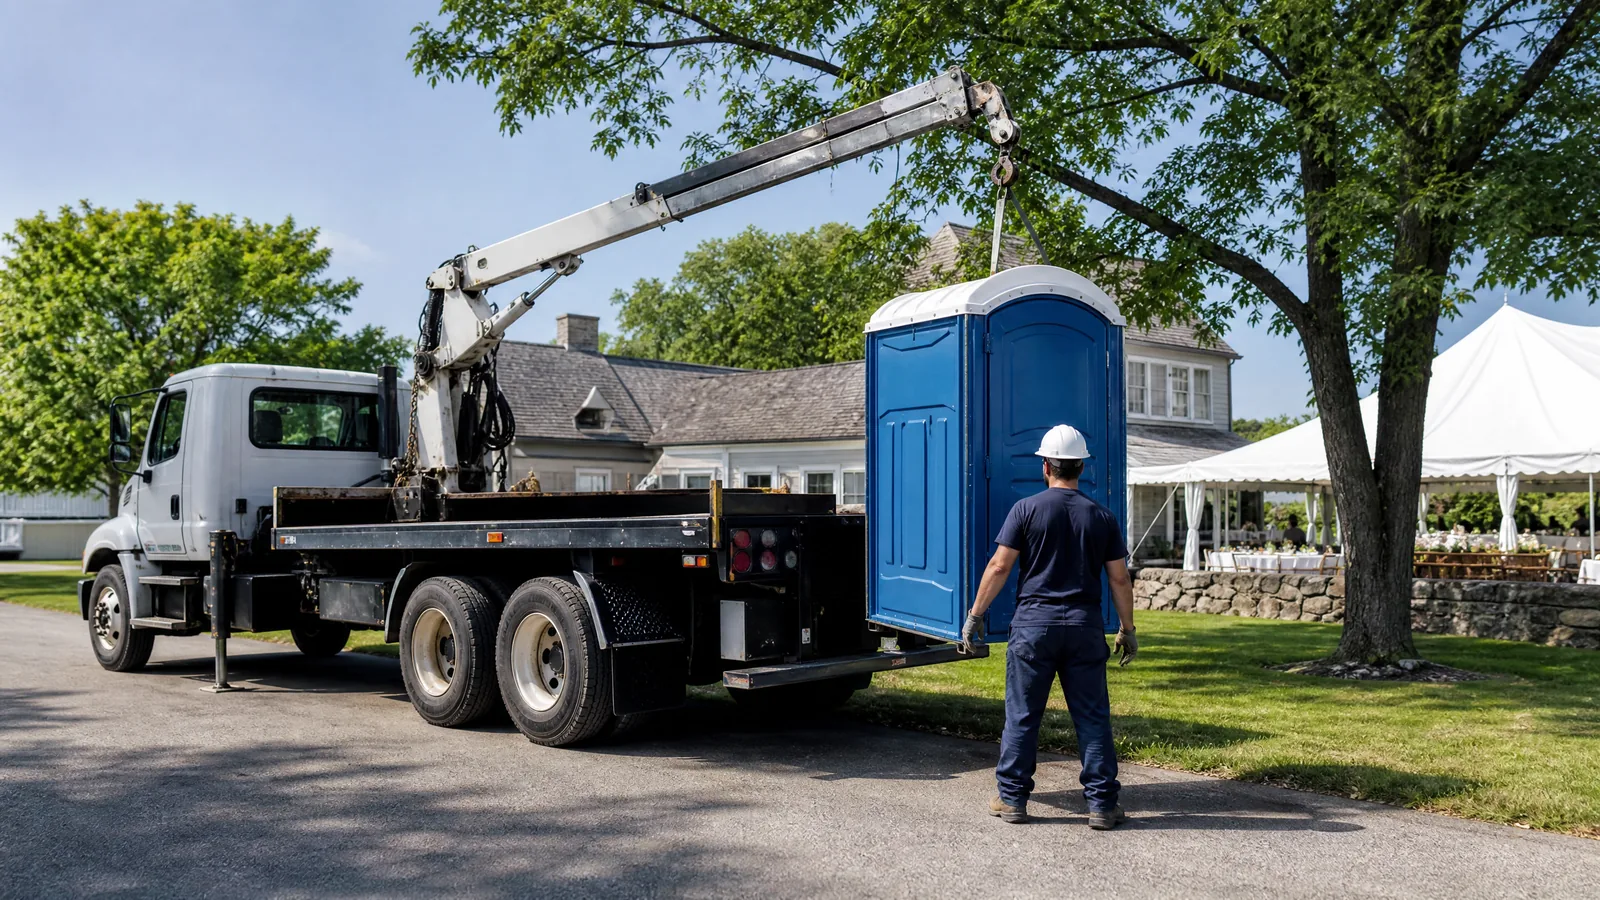
A portable restroom being carefully placed at a planned outdoor site.

Emergency and Special-Project Restrooms

Short-notice needs and unusual projects still benefit from clear site information. Describe the dates, users, address, surface, access route, nearby structures, pedestrian flow, and project conditions. For public spaces, shared venues, or sites near jurisdictional boundaries, confirm relevant requirements with the responsible venue, property owner, or authority.

A portable restroom being carefully placed at a planned outdoor site.

Local planning context

Portable Restroom Planning in Los Angeles

Los Angeles is made up of distinct neighborhoods, corridors, centers, open spaces, and transportation infrastructure rather than one uniform venue environment. A backyard gathering, corridor-facing renovation, and large public-facing event may each require a different placement conversation. Share the exact site, access route, surrounding uses, and pedestrian flow before finalizing the layout.

Outdoor planning should account for Southern California’s hot, dry summers and milder, wetter winters. Consider sun exposure, shade, heat, wind, rain, and a stable, level placement area. A firm approach matters after irrigation, coastal dampness, or rain, while lighting and clear wayfinding help guests or workers reach units without crossing food service, performance areas, active work zones, or vehicle paths.

Los Angeles projects and events may involve compact urban parcels, narrow drives, private yards, shared public spaces, or changing construction footprints. Note gates, stairs, slopes, soft ground, fencing, overhead limitations, nearby utilities, and service access. If a site is near a city boundary or under venue or property rules, confirm requirements with the relevant venue, property owner, municipality, or project manager.

Make the details useful

How to plan a portable restroom rental

  1. Describe the use. Explain whether the request is for construction, an event, a gathering, a special project, or a hygiene station.
  2. Share the site. Provide the address and note gates, stairs, narrow drives, slopes, soft ground, fencing, nearby utilities, and access limitations.
  3. Plan the layout. Identify user access, service access, shade, lighting, queue space, accessible approaches, and separation from food or high-traffic areas.
  4. Confirm the details. Review dates, unit types, accessibility needs, handwashing, placement instructions, and site responsibilities before finalizing the arrangement.

Explore planning guidance

Start with the site details

Talk through your Los Angeles rental plan.

Share the location, dates, expected users, access conditions, and the service mix you are considering. A clear starting brief makes the next planning conversation more useful.

Call (213) 752-9701
Call (213) 752-9701